
Article
Oslo office moves to new location
Company news

From 6-7* December, ABGSC’s 150-person Oslo office completed its move to VIA, one of Oslo’s newest and most impressive office buildings.
The move was four years in the making and represents an important new chapter in ABGSC’s history – coinciding with the 20-year anniversary of the merger between ABG Securities and Sundal Collier & Co., and the listing of ABG Sundal Collier shares on the Oslo Børs in 2001.
“We are thrilled to move into our new office at VIA. We aim to continue expanding our operation and developing our expertise over the next 20 years – and VIA is the ideal environment in which to do so. The new office is the perfect environment in which to realise our vision to be the Nordic region’s most agile and respected investment bank,” said Peter Straume, Managing Partner and CEO of ABGSC Norway.

Enabling ABGSC’s vision for the future
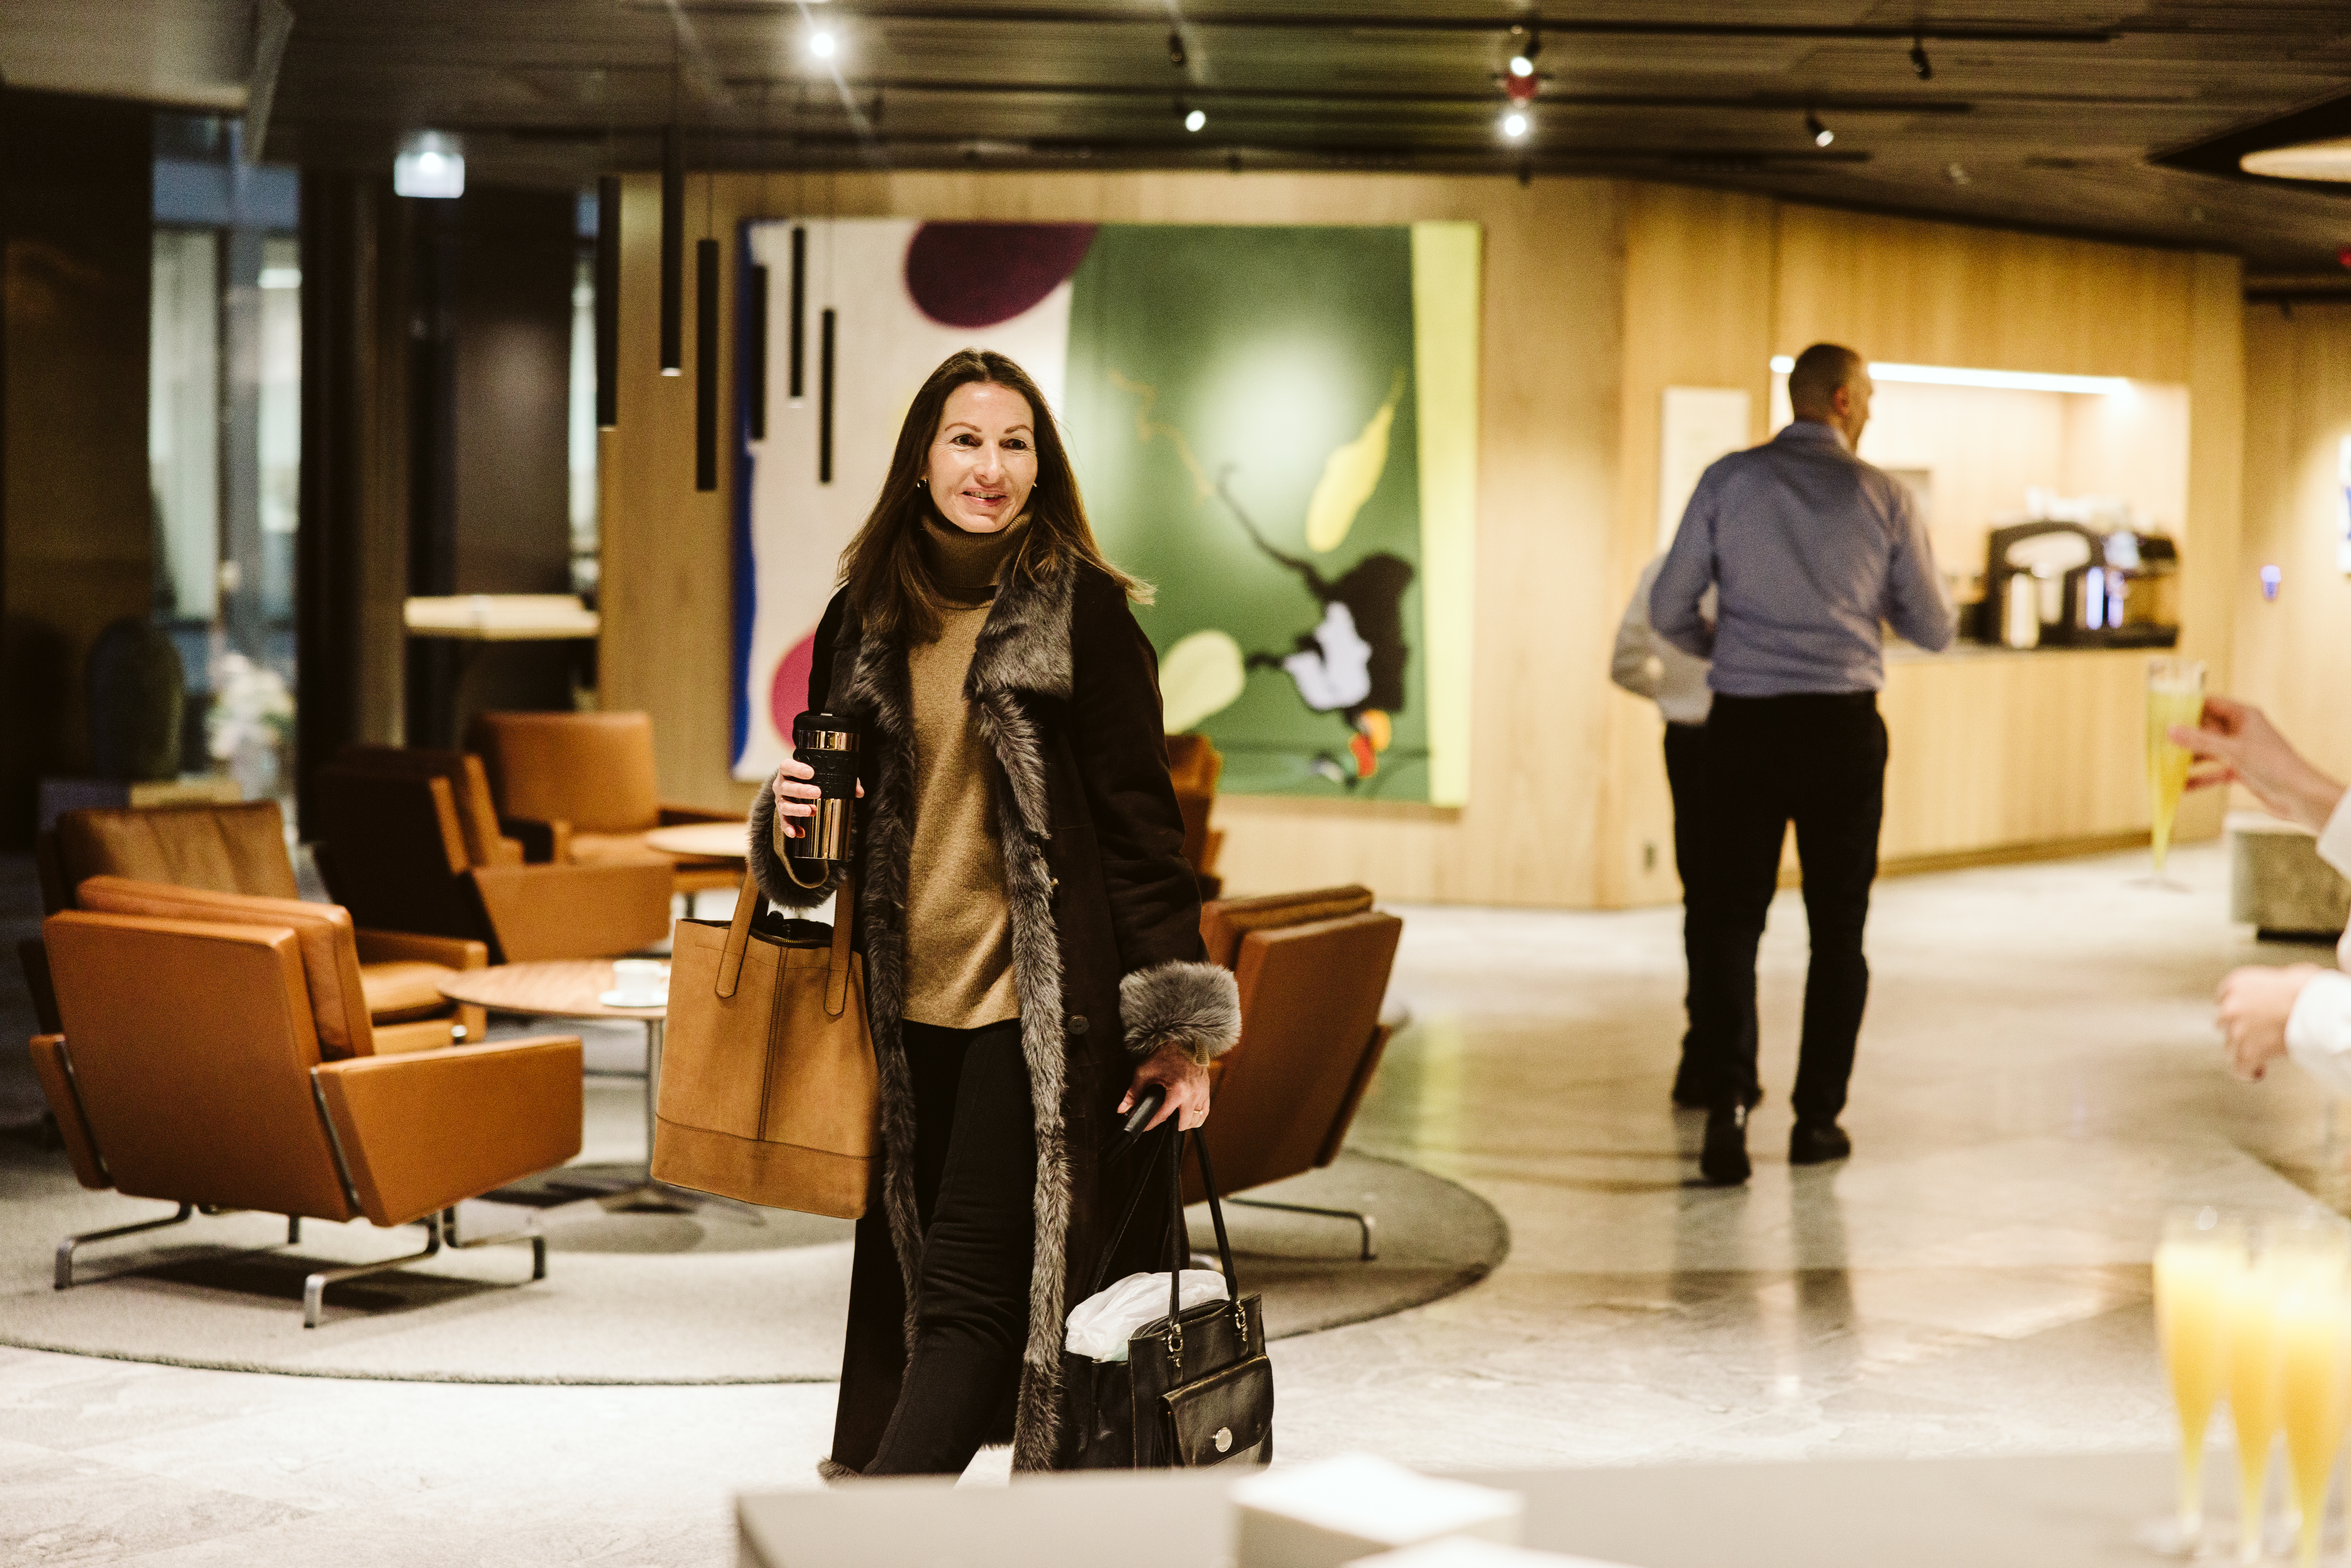
ABGSC’s new office is designed to facilitate maximum collaboration, creativity, and ease of information sharing. This is achieved through the design of open workspaces, numerous casual meeting areas, a large, cosy café area, and other communal spaces.
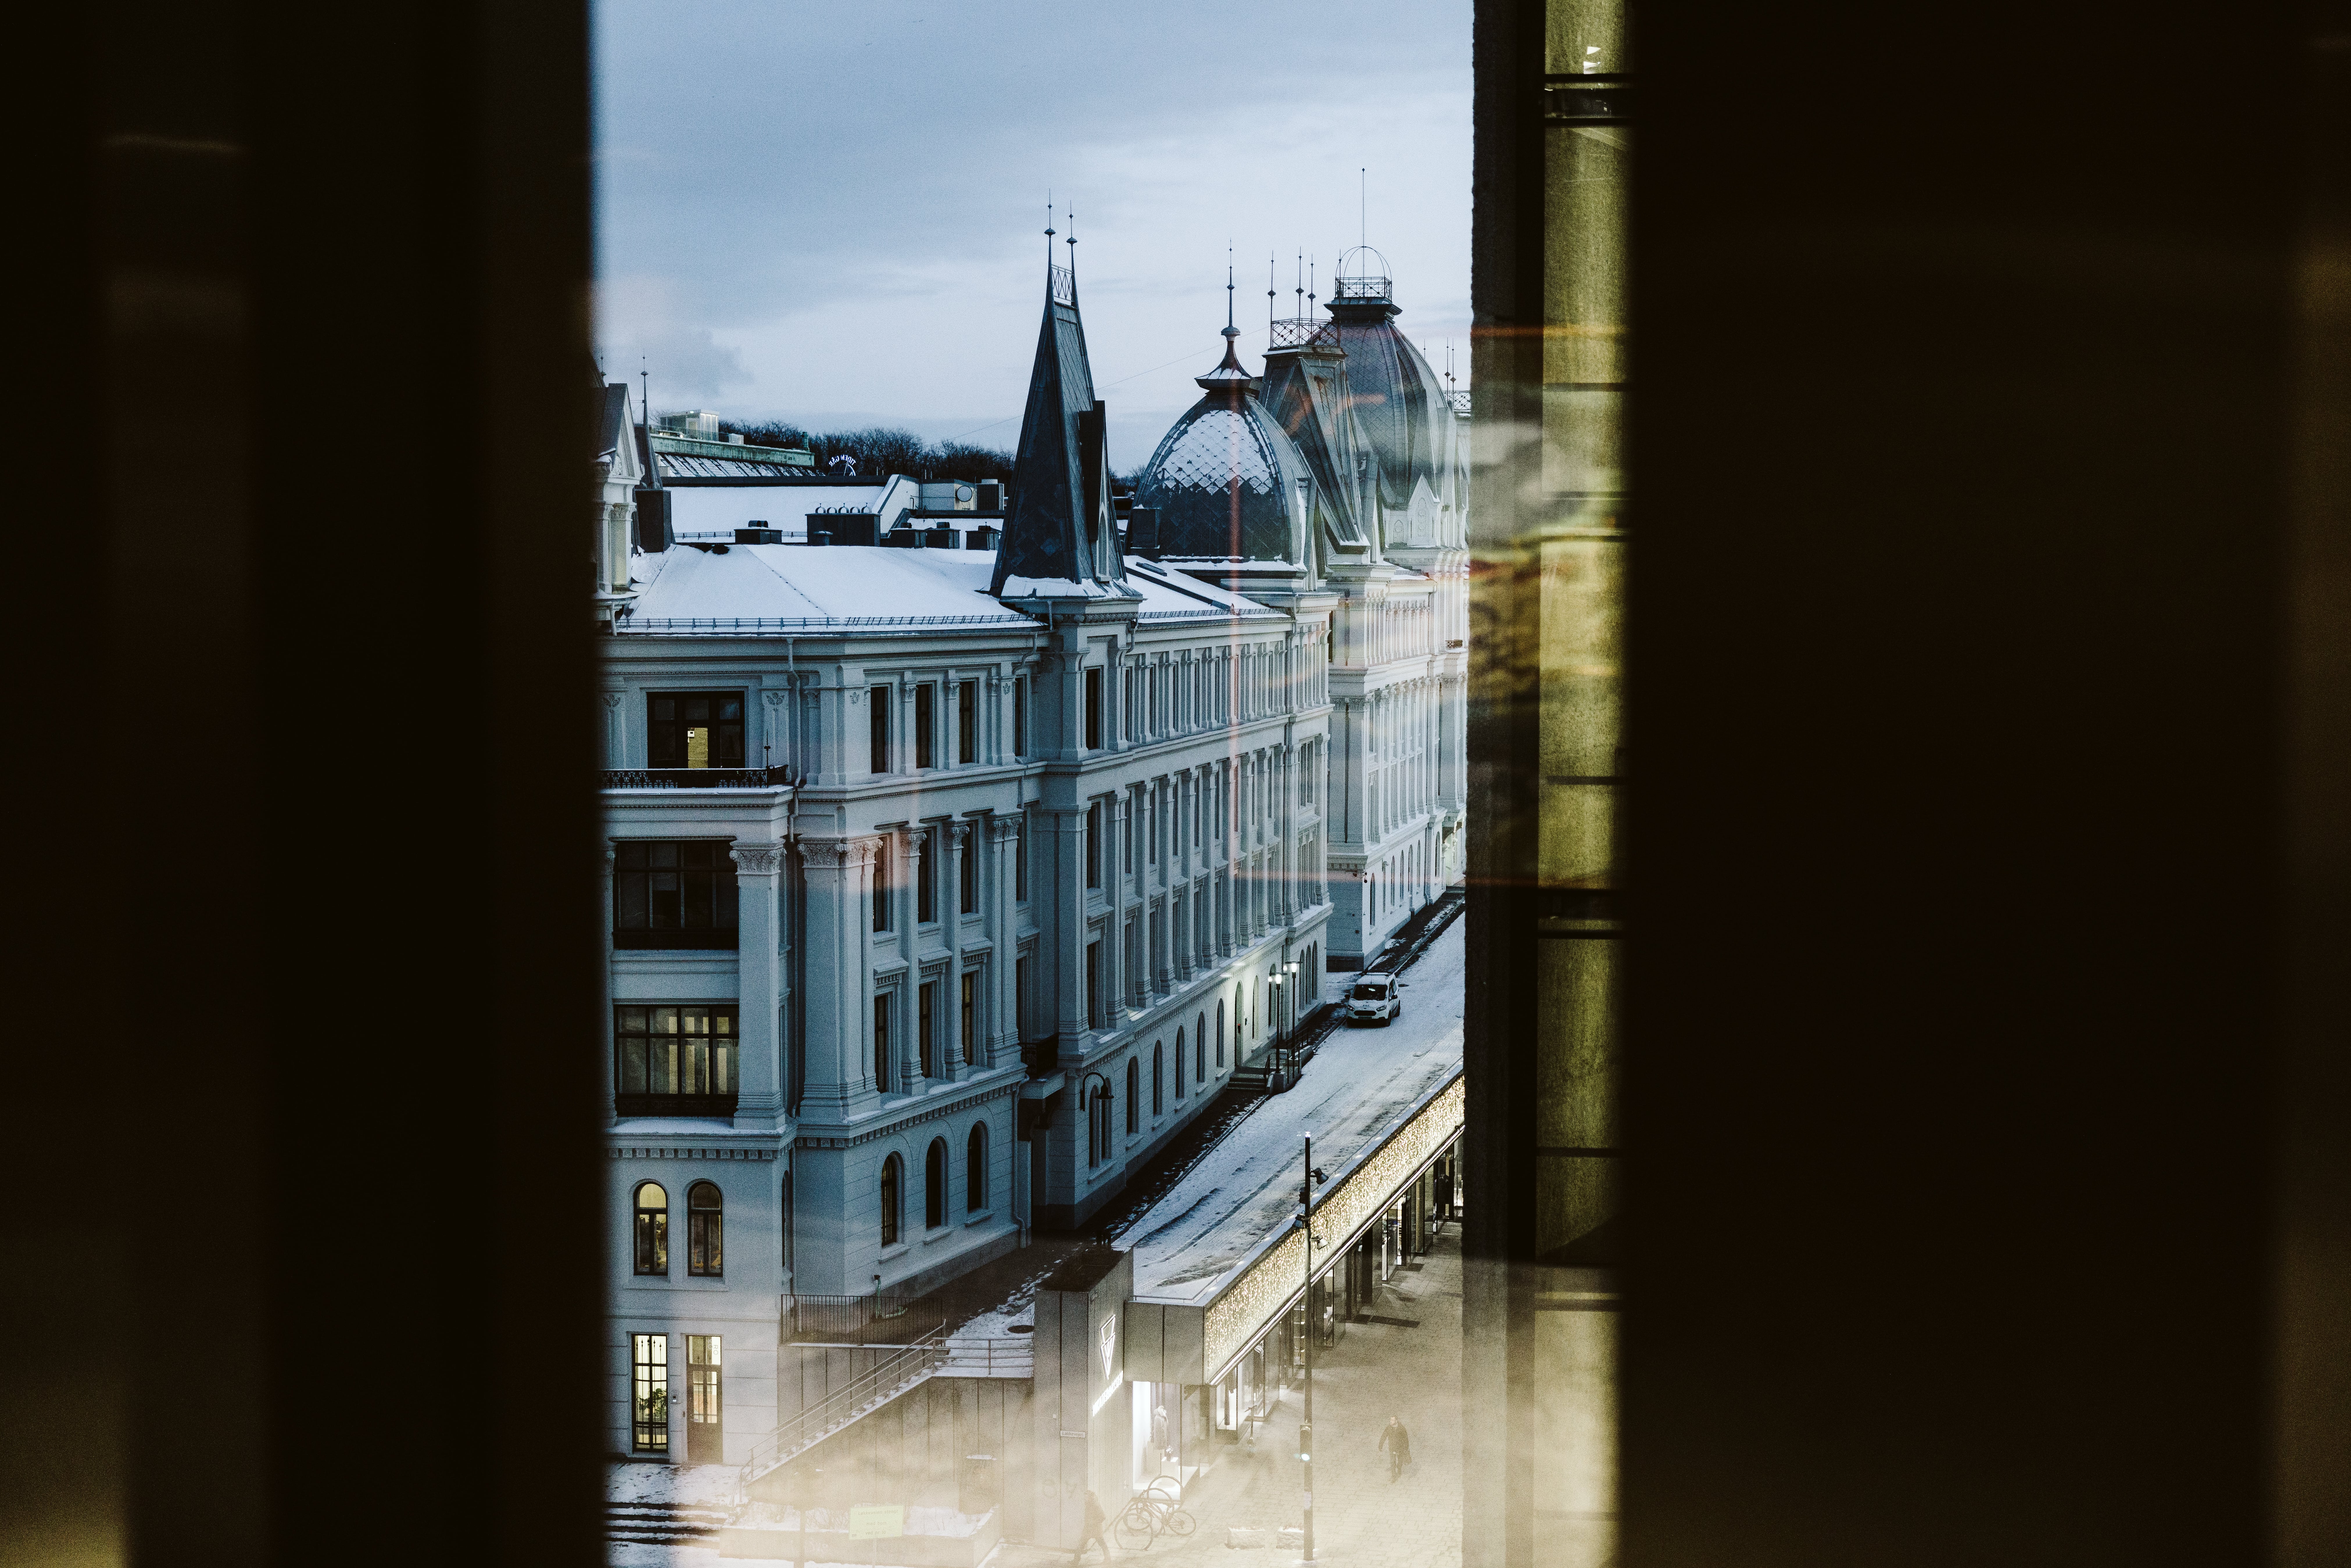
VIA is located in the Vika business district of Oslo and houses some of the Nordic region’s most important players in banking, law, finance, real estate, and consulting. Both the building and ABGSC’s interior space have been designed with a clear creative vision and an emphasis on quality and sustainability, thus aligning with ABGSC’s values.
About VIA
VIA is designed by renowned Danish architectural firm Schmidt Hammer Lassen.
At every stage of the building’s construction – from the demolition of the previous building on the site, to the construction and operation of the new building – environmental sustainability has been the focus. VIA is certified by Europe’s leading environmental certification authority for buildings (achieving a BREEAM-NOR Excellent and Energy Class A rating).
In addition to corporate offices, VIA houses a hotel, various shops, and the VIA Village food court.
About ABGSC’s interior space
ABGSC’s office occupies the whole of the eighth and ninth floors of VIA.
The interior design was developed by Ledsten Arkitektur. All of the materials, furnishings and lighting have been carefully selected to compliment the design of the building itself and reflect ABGSC’s values.
Some key themes include:
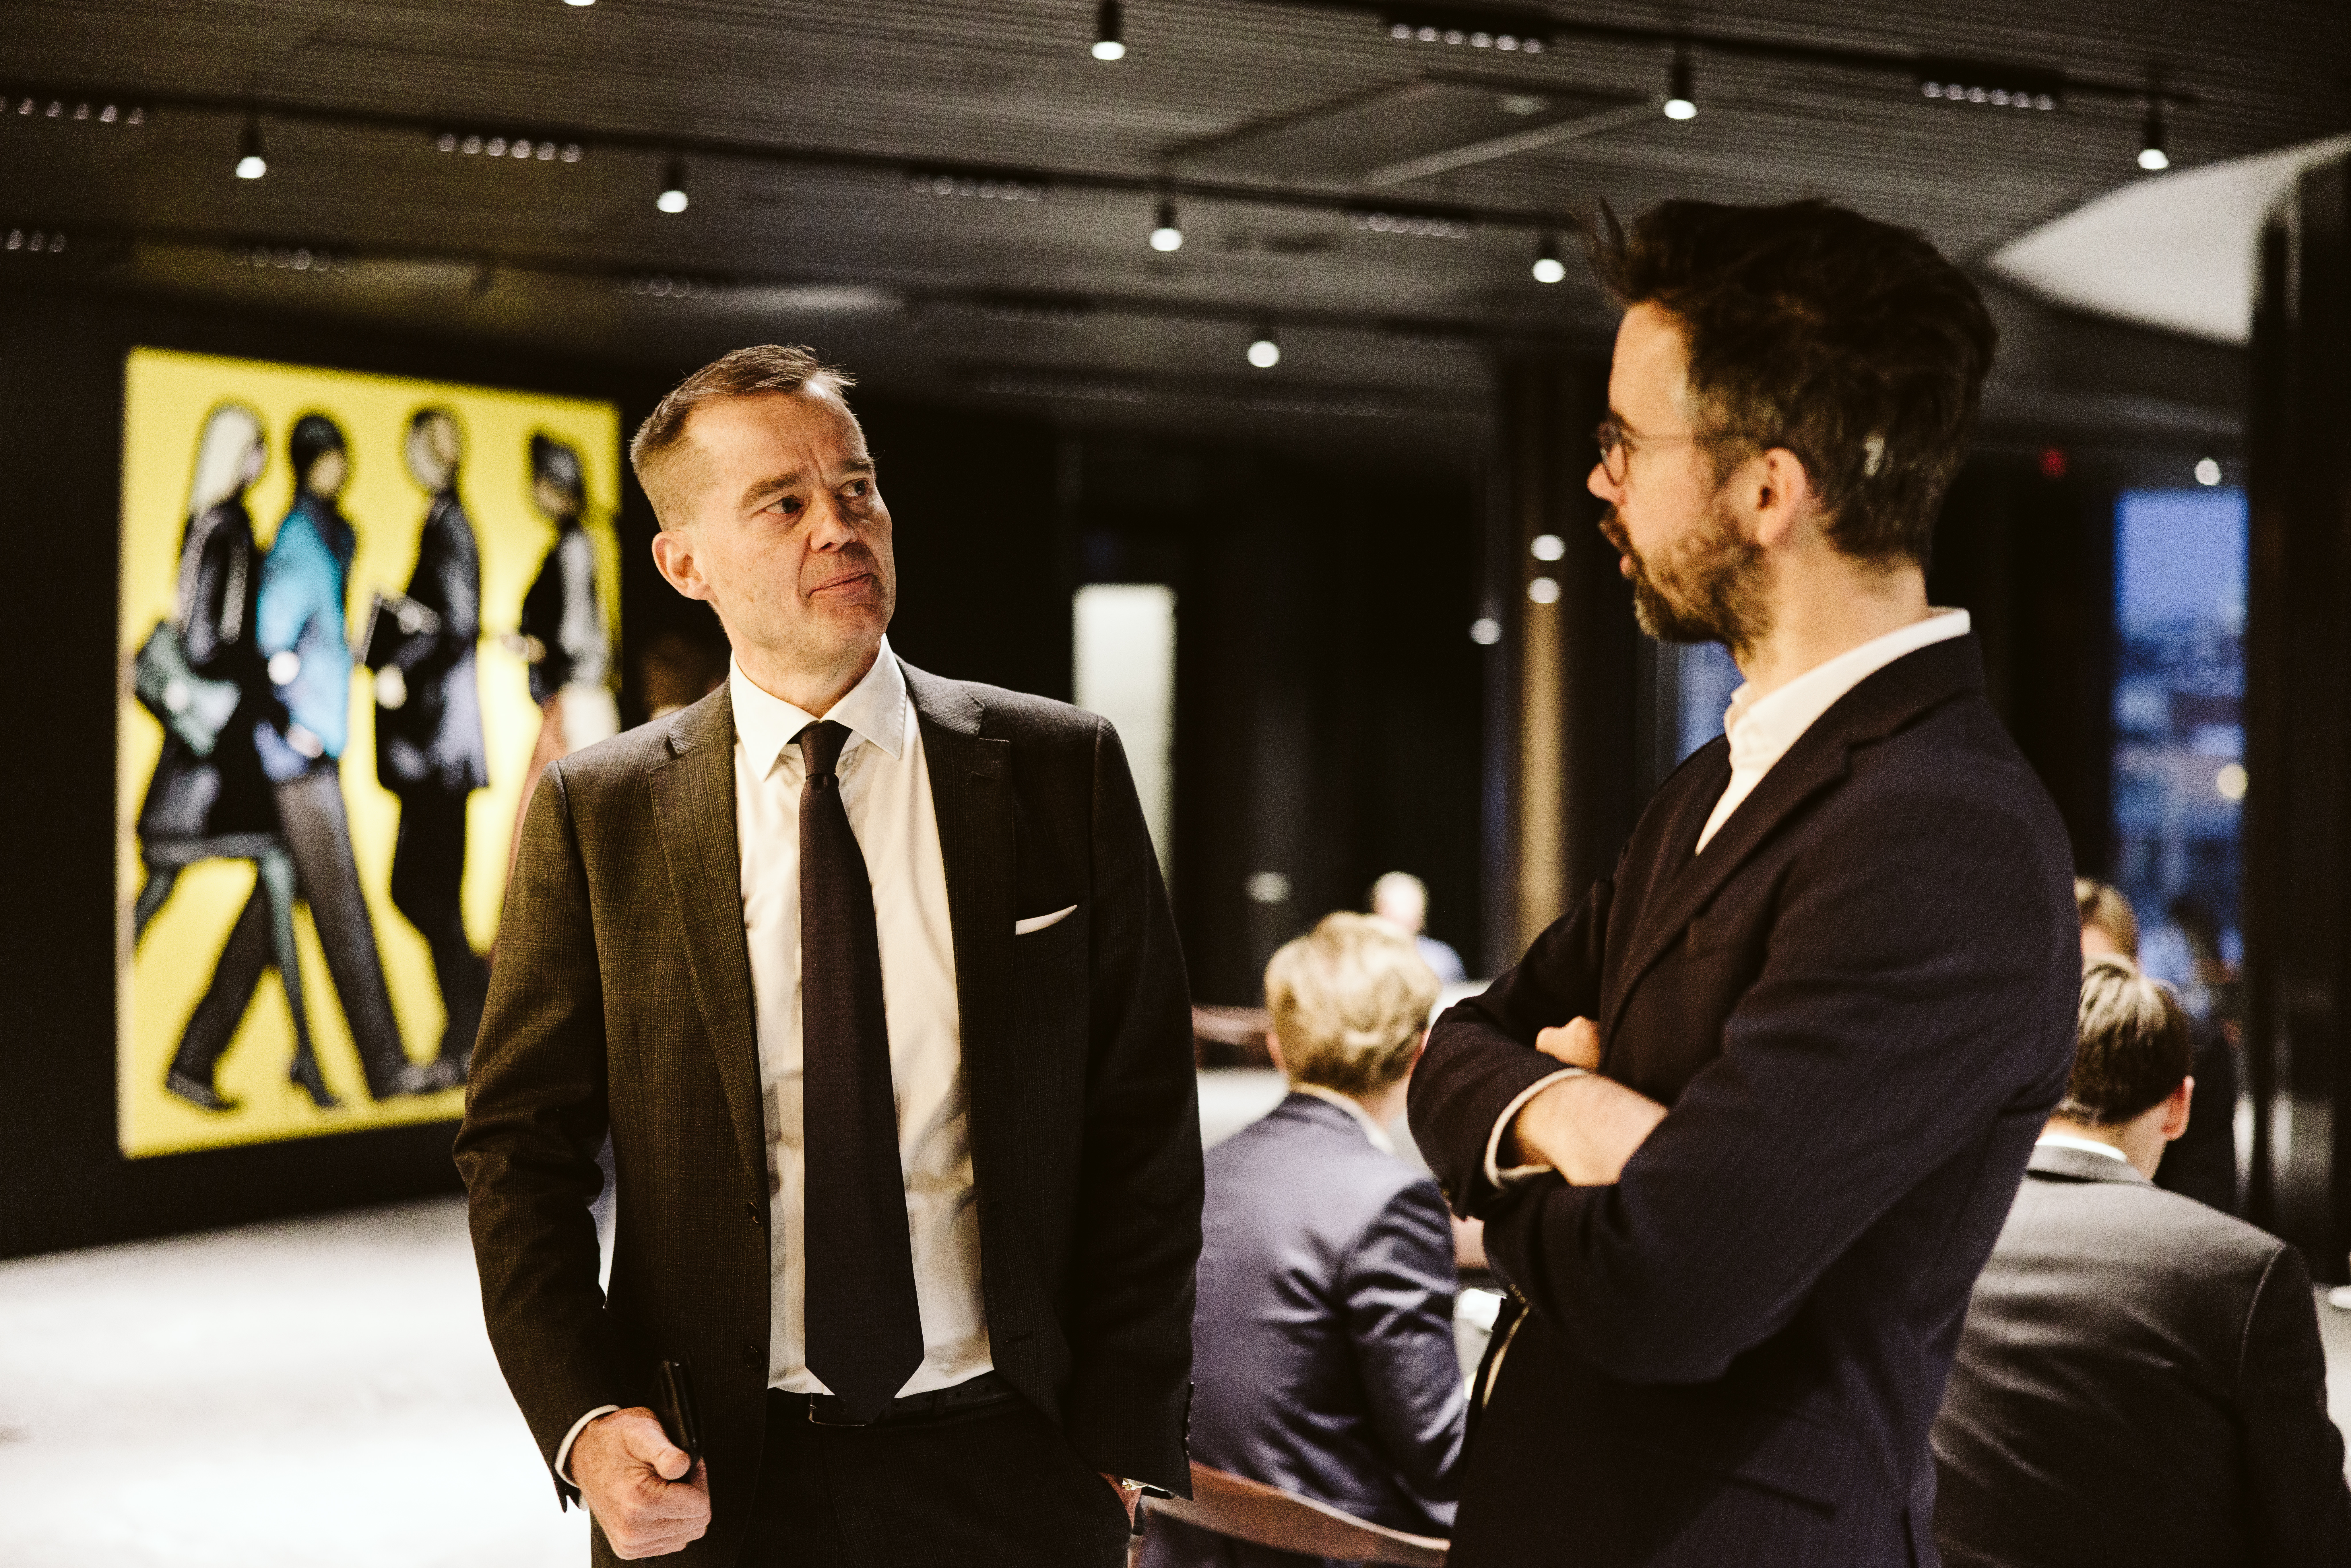
Showcasing art: The Collier Collection – which ABGSC has the privilege of displaying across its various offices – heavily informed the interior design of the new Oslo office and helps elevate the environment into a more inspiring place to work.
Bringing in natural light: Both the design of the VIA building and ABGSC’s own office emphasise natural light in all workspaces and meeting rooms.
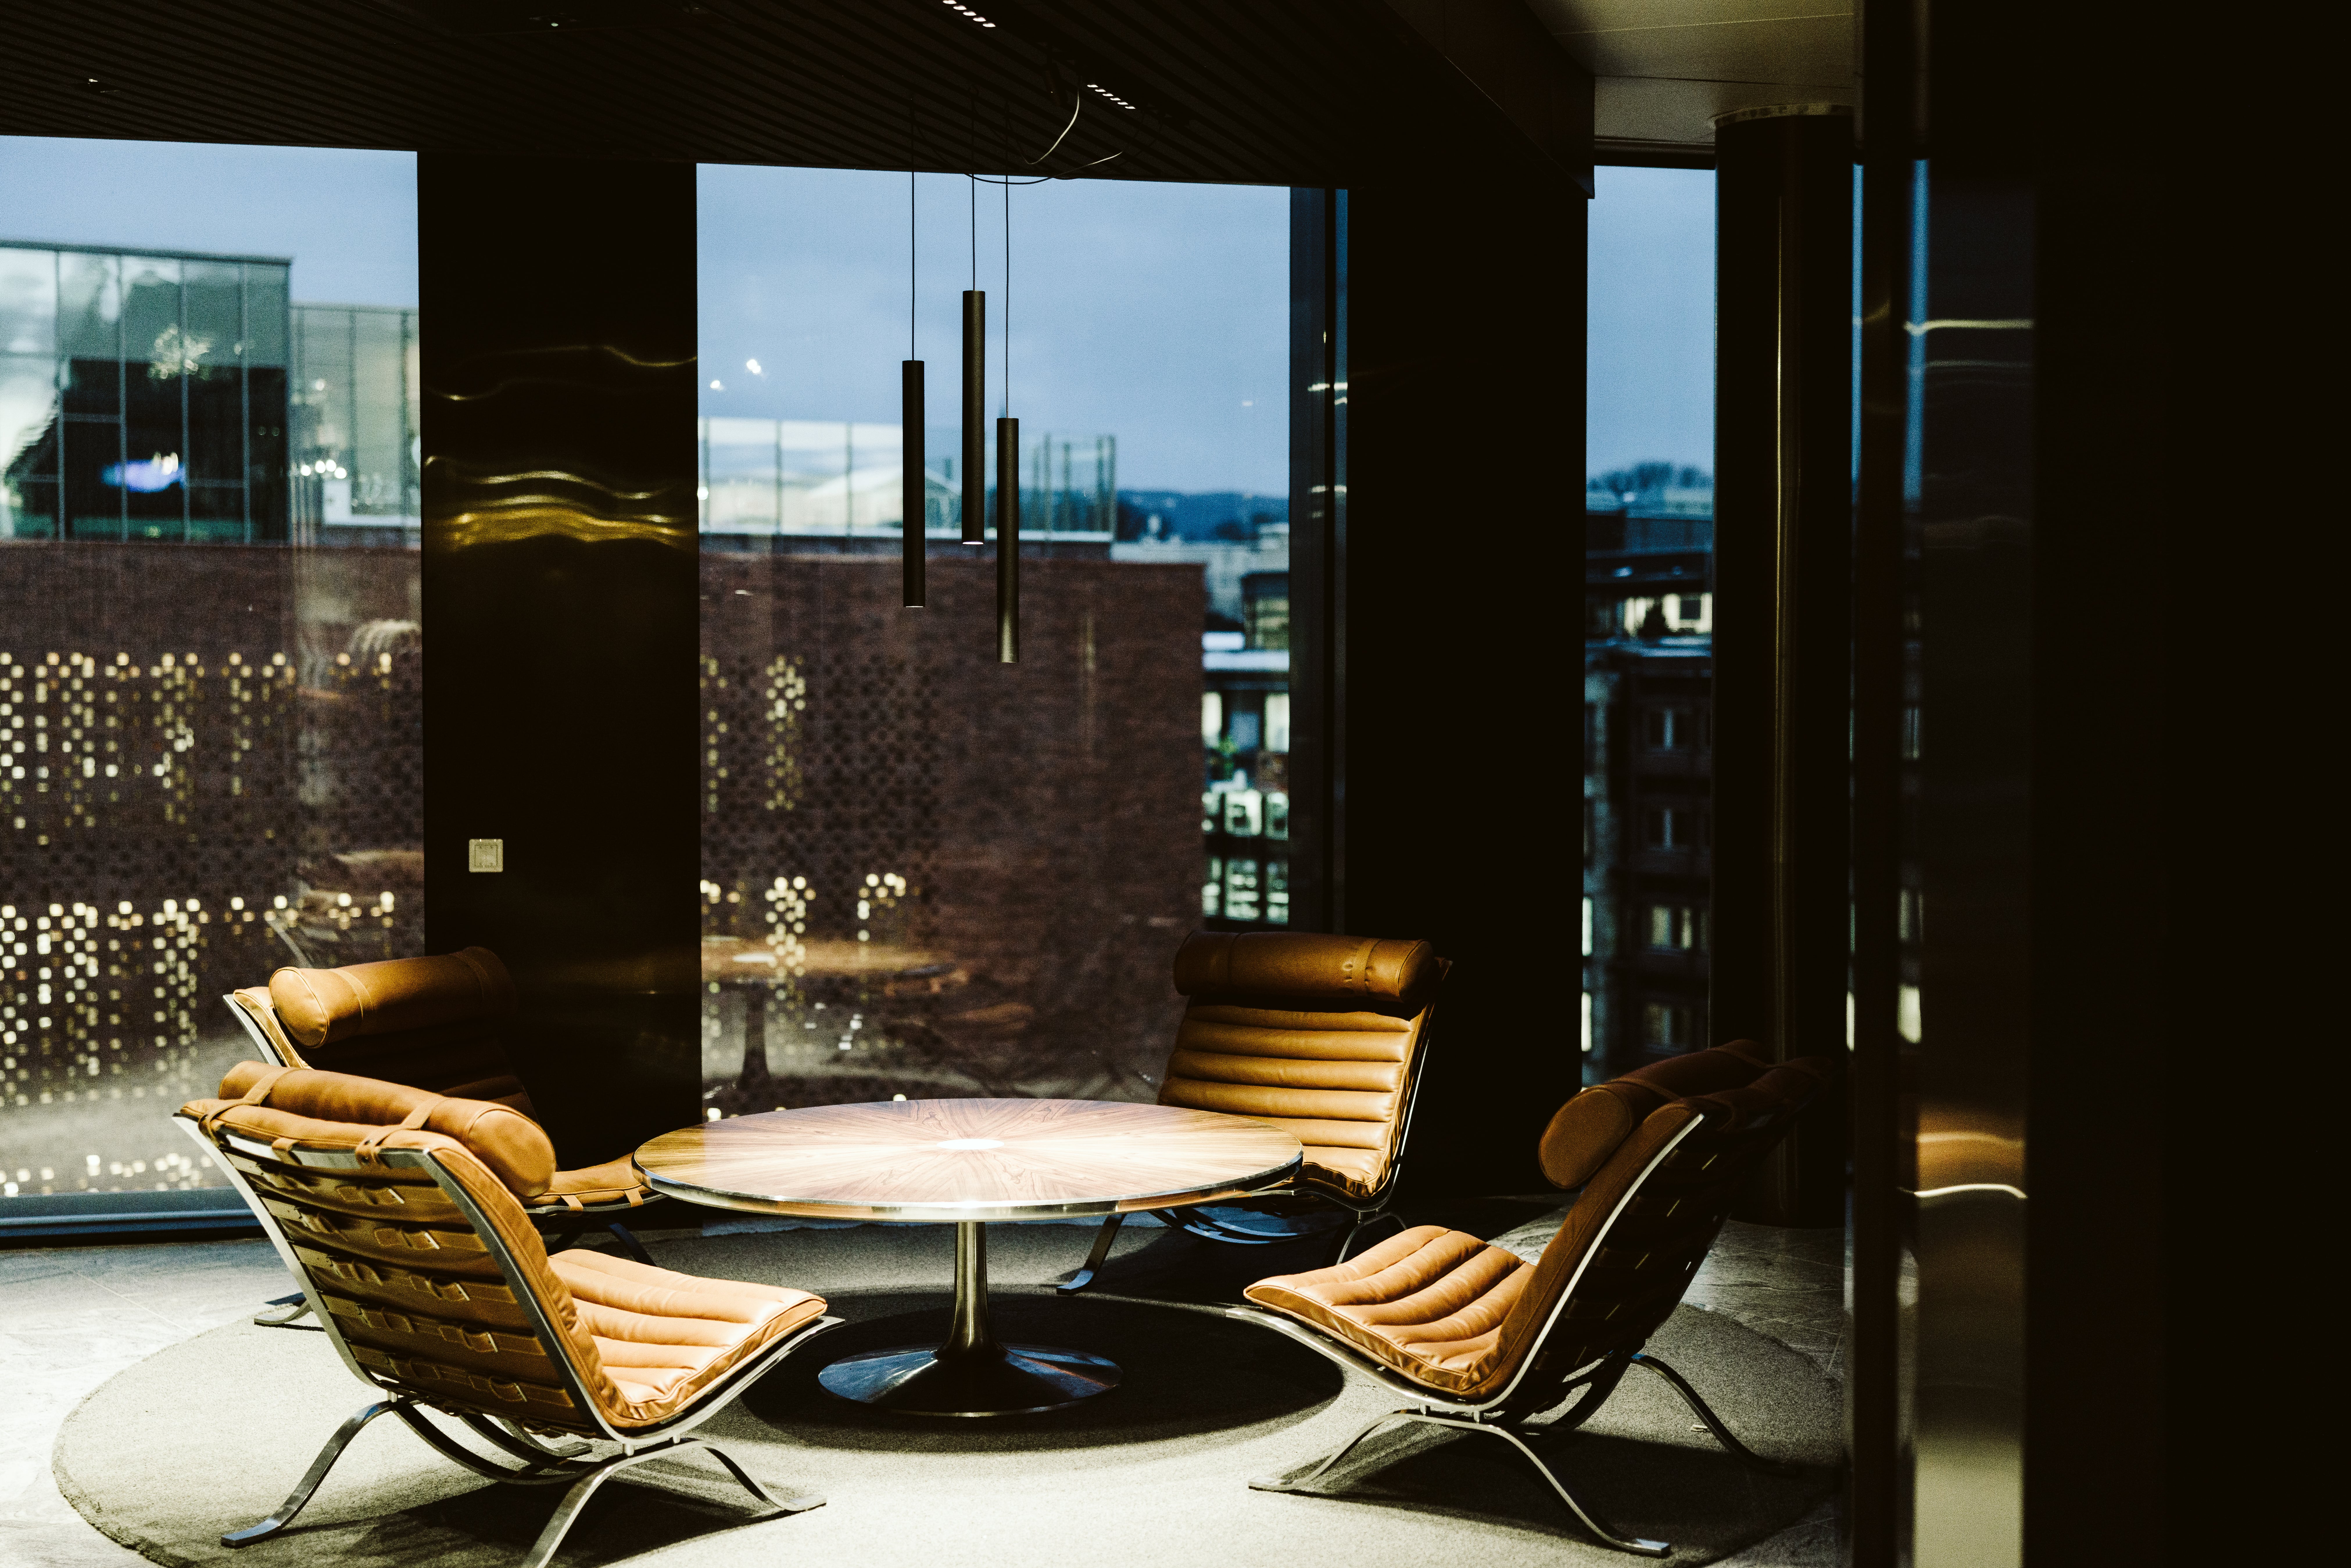
Enabling conversation: Numerous casual meeting spaces are available on both floors.
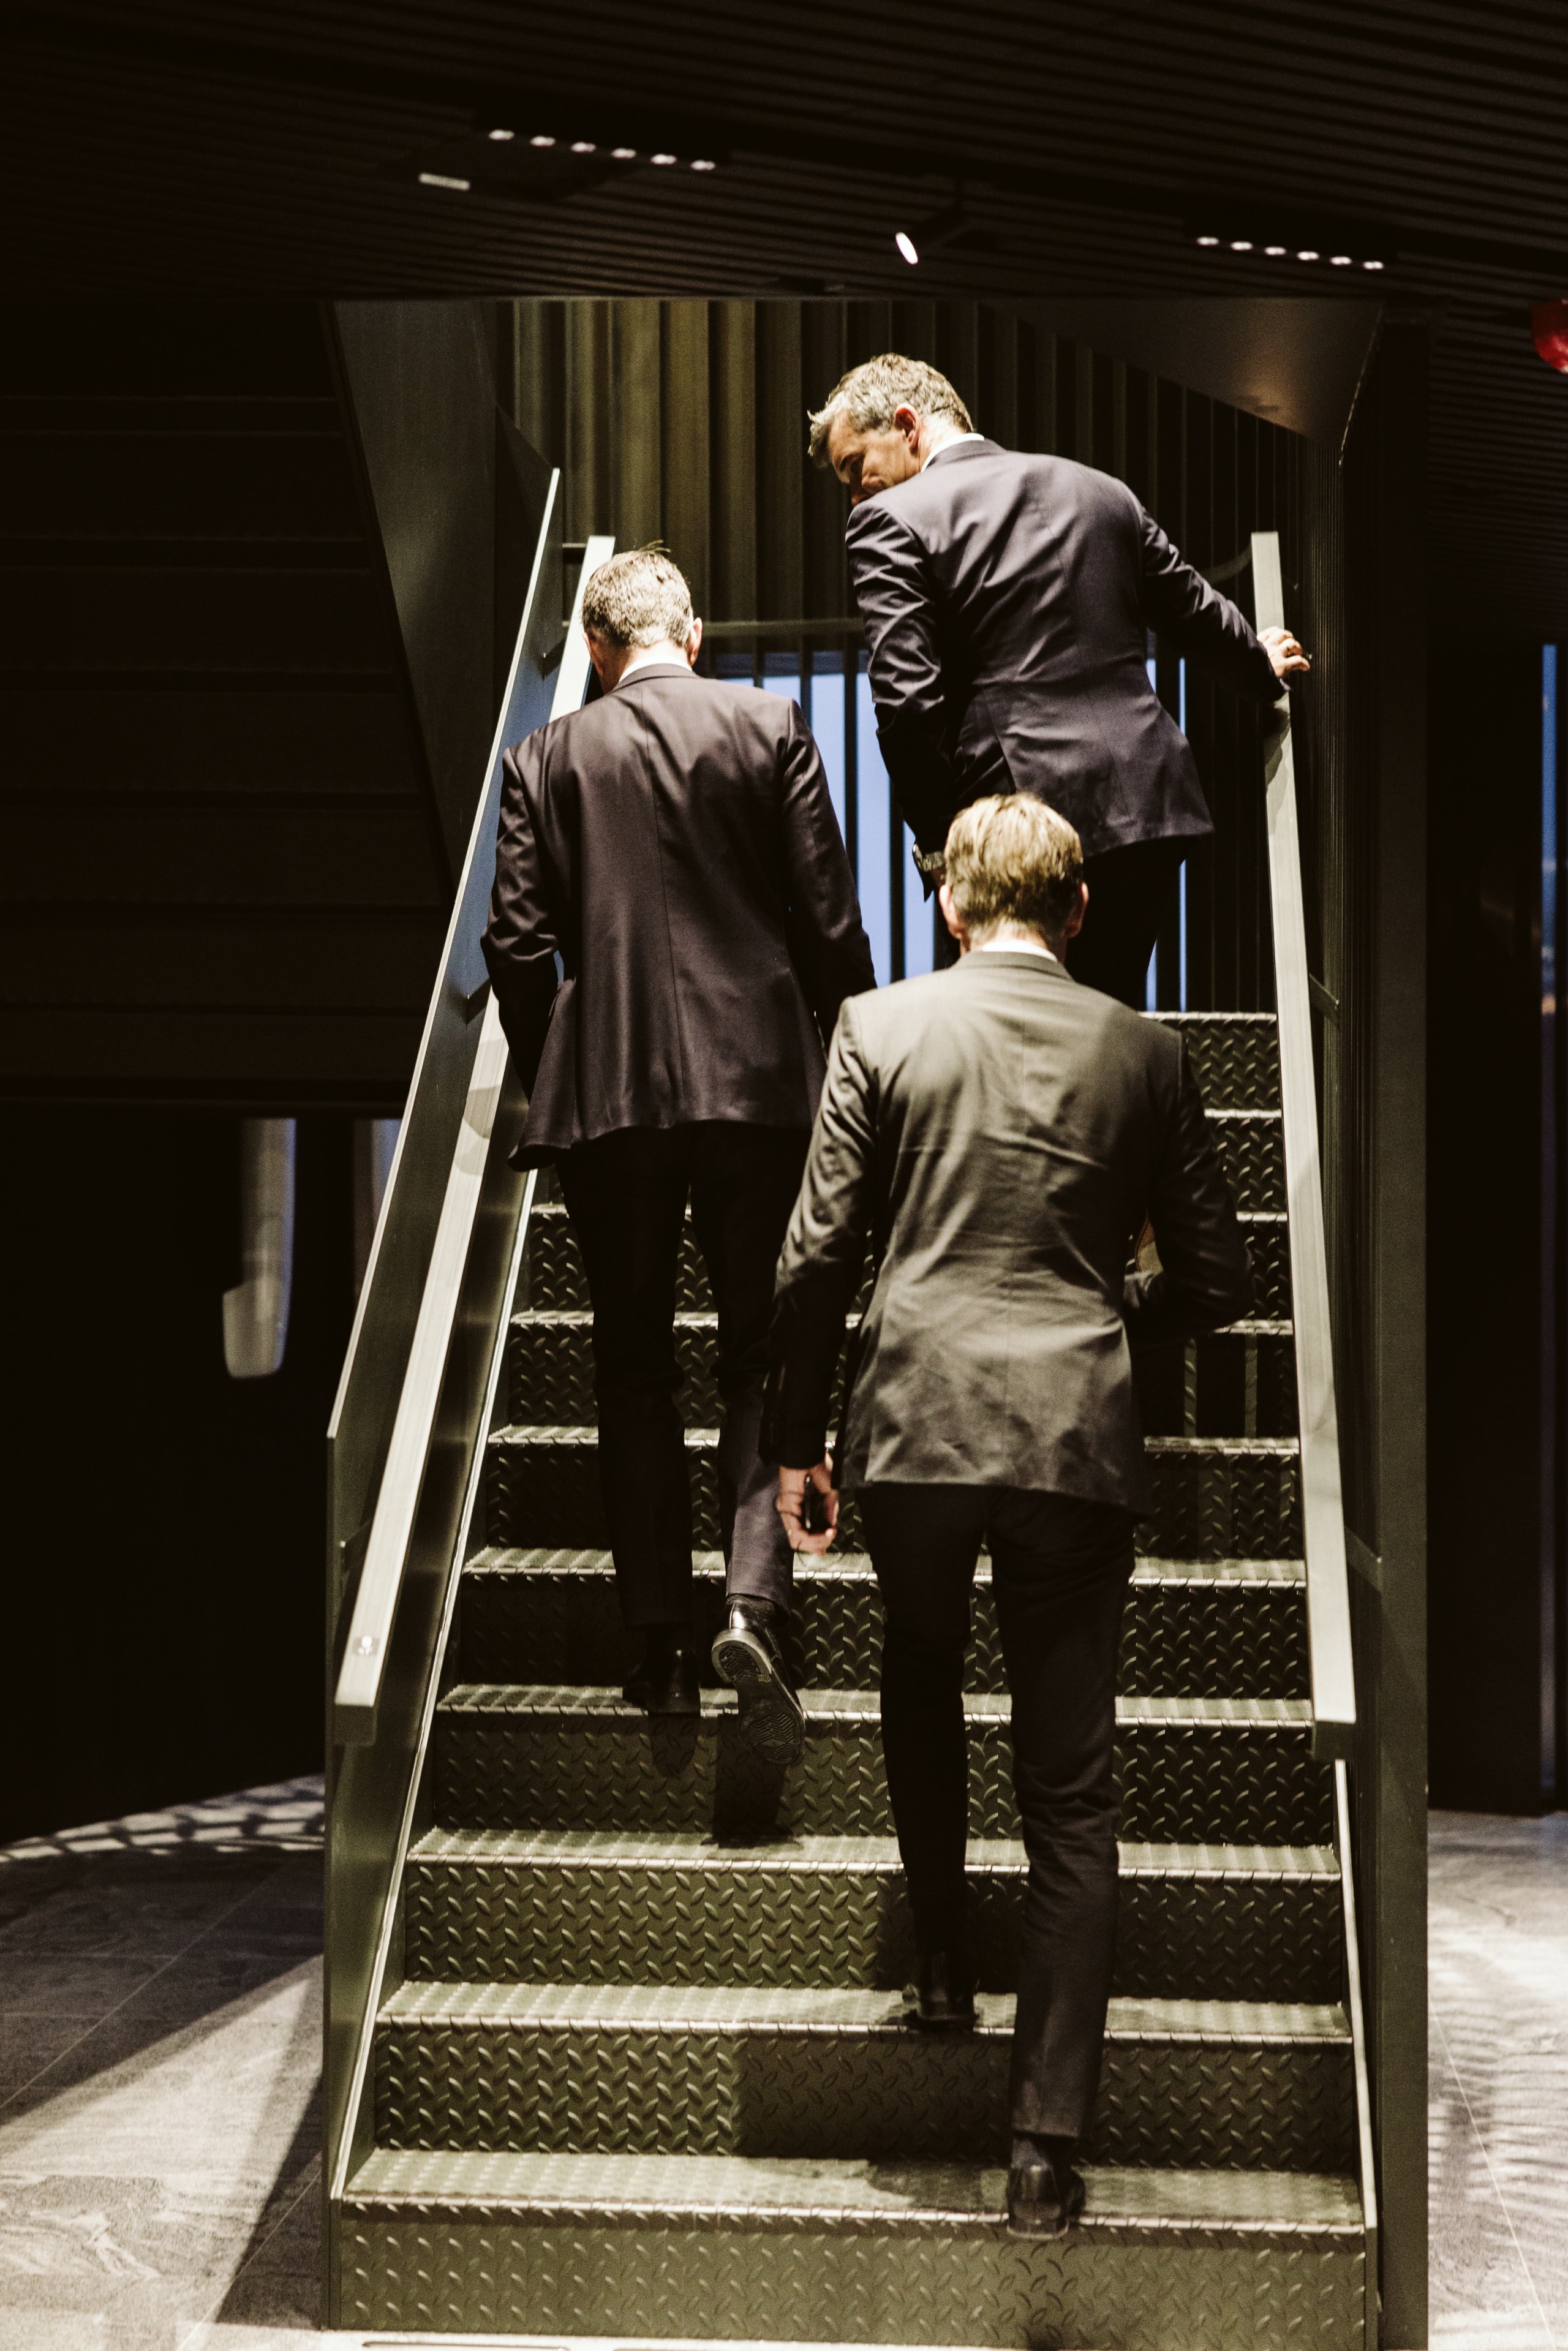
Utilising elegant design: The stylish Reception area (eighth floor) and cosy Café space (ninth floor) serve as focal points for the office, and are connected via a specially-designed steel staircase.
Carefully selecting furniture: For many years, ABGSC has invested in high-quality Norwegian and Danish-designed furniture; in our new office, almost 90 percent of the furniture from our old office has been re-used. Plus, the majority of new furniture was purchased second-hand, aligning with ABGSC’s overall commitment to sustainability. Many of the new pieces are iconic vintage designs.
Carefully selecting materials: Many materials used in the office are recycled. One notable example is the large lampshades used throughout the office: they are made of “alaplast”, a material made from recycled commercial fishing line.
To our clients, partners, and friends: we welcome you to come visit us at VIA whenever you should next find yourself in the neighbourhood (pandemic restrictions allowing, of course).
*Due to pandemic restrictions, the move was carried out over a two-day period.

–
–
–

–
–
–
–